Leave a Message

Thank you for your message. I will be in touch with you shortly.

2600 N Southport Avenue Unit: 409
SEE ALL PHOTOS
2600 N Southport Avenue Unit: 409
Bought with Grace Flatt with @properties Christie's International Real Estate and Listed by Lisa Huber with Jameson Sotheby's Intl Realty (312) 610-0755
Sold

2600 N Southport Avenue Unit: 409

2600 N Southport Avenue Unit: 409, Chicago, IL 60614

$1,200,000
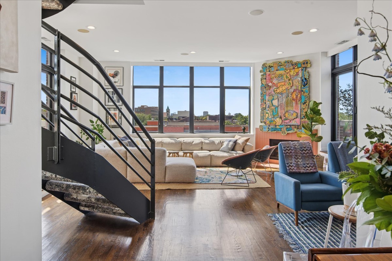
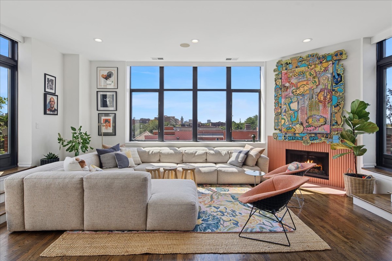
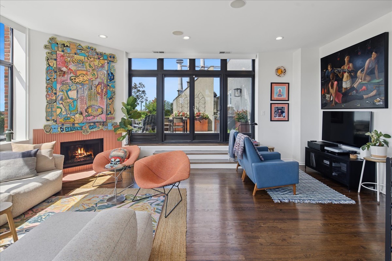
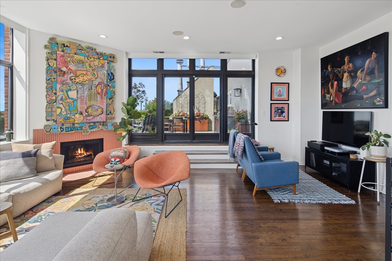
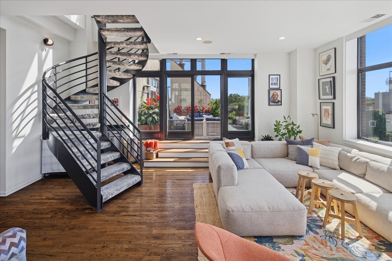
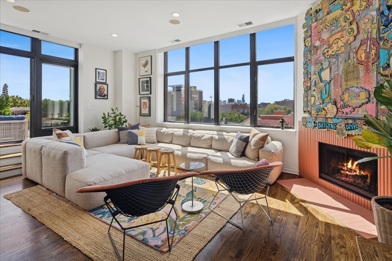
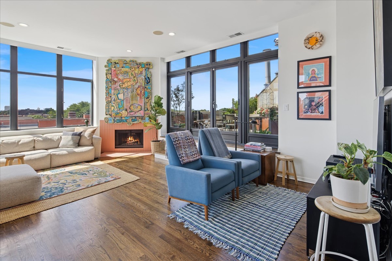
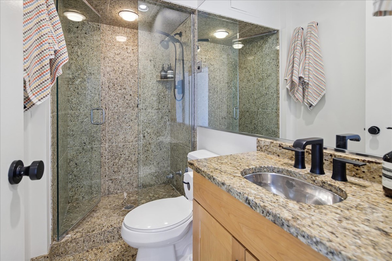
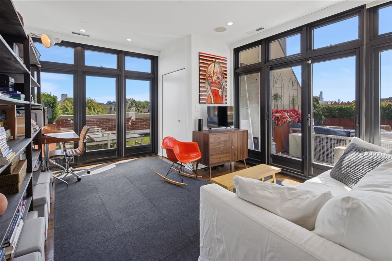
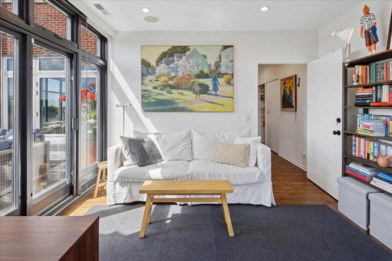
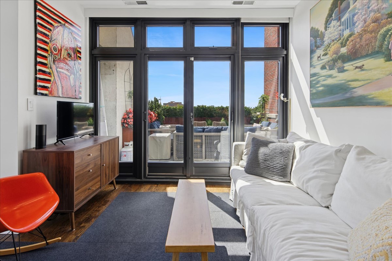
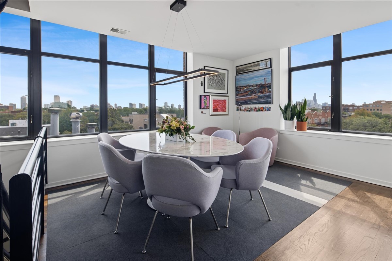
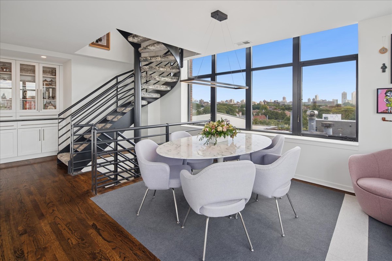
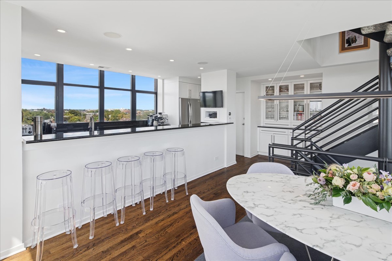
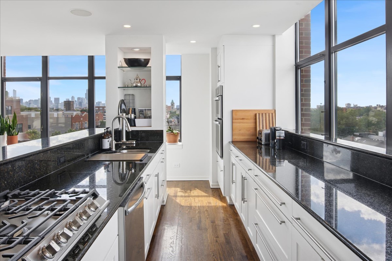
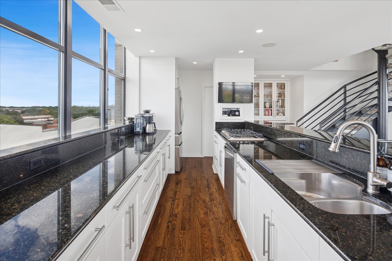
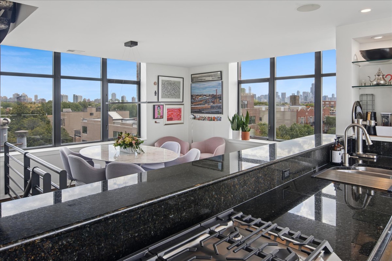
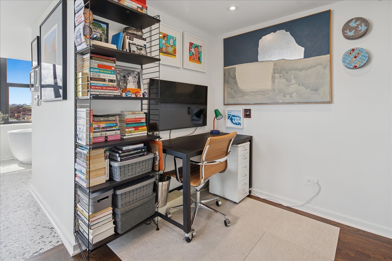
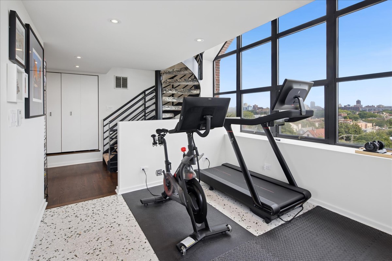
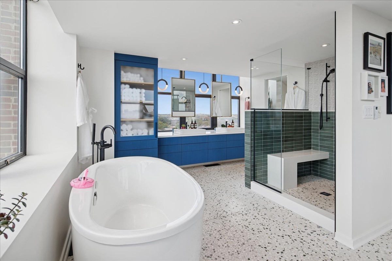
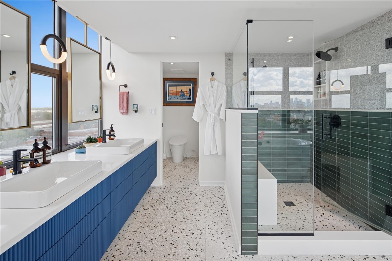
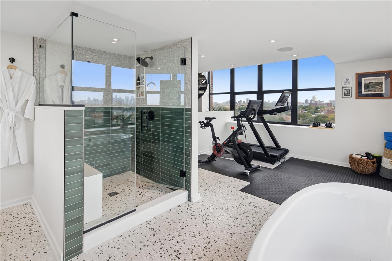
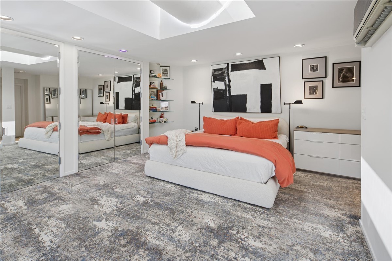
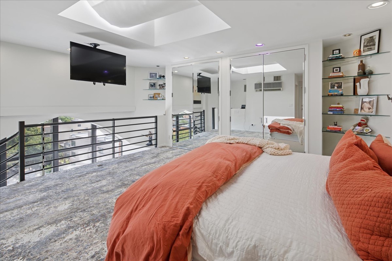
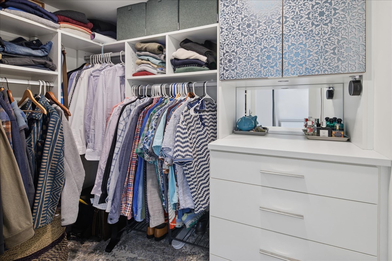
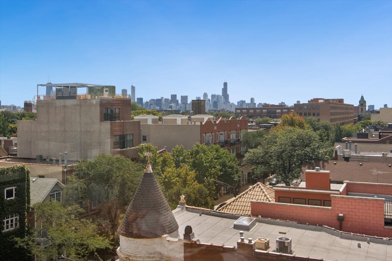
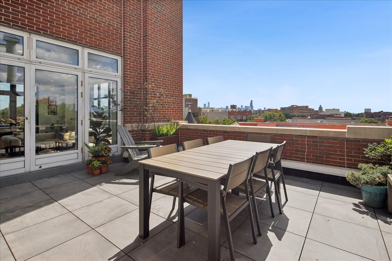
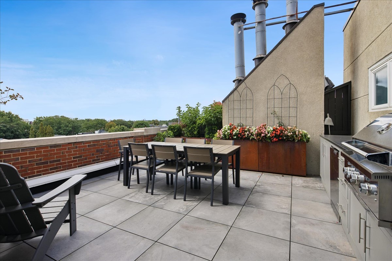
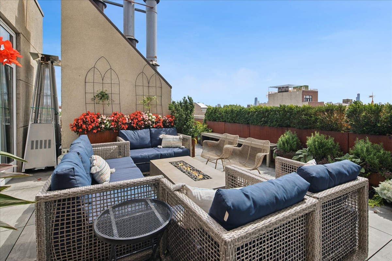
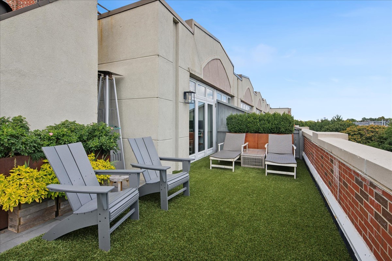
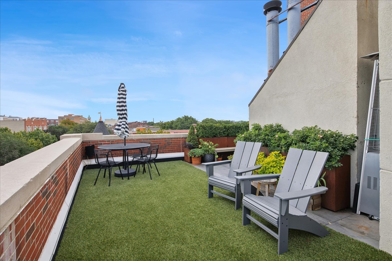
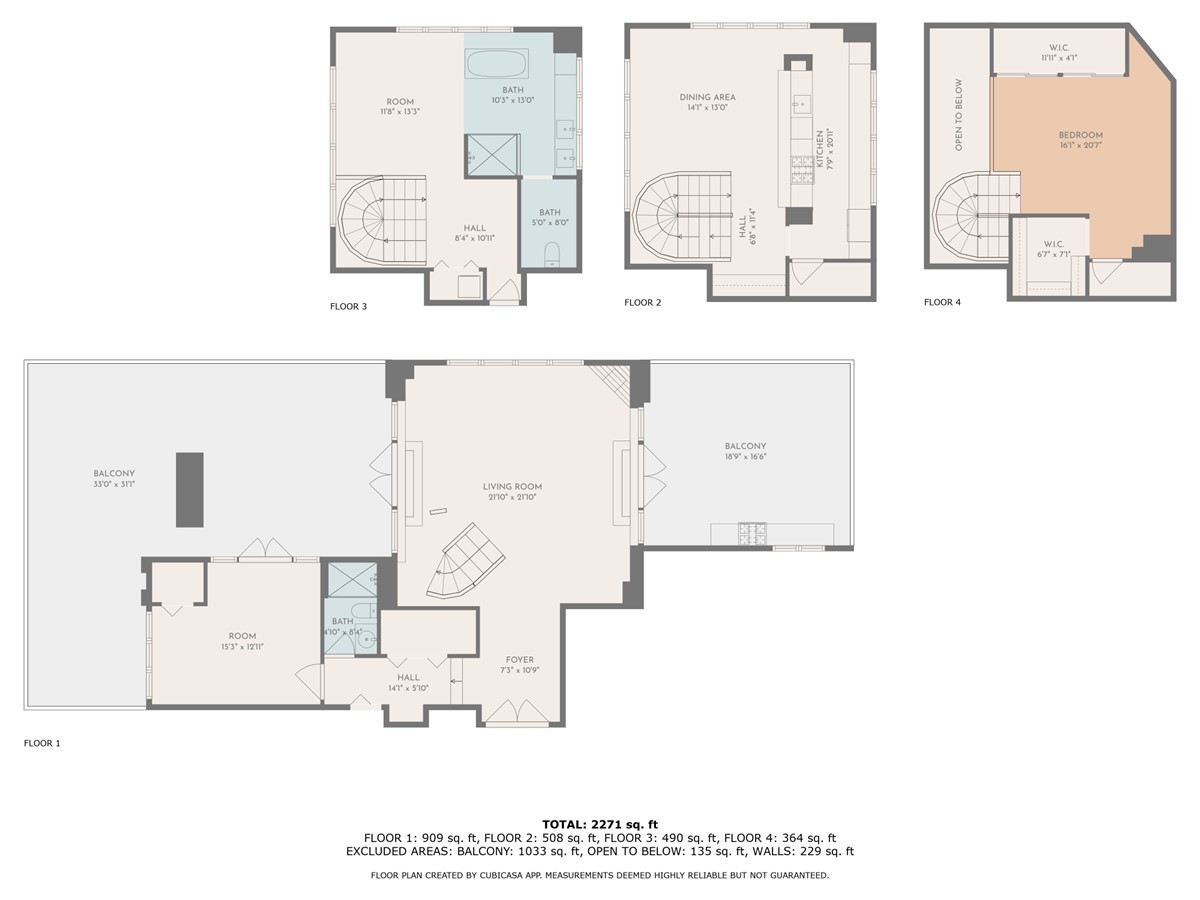
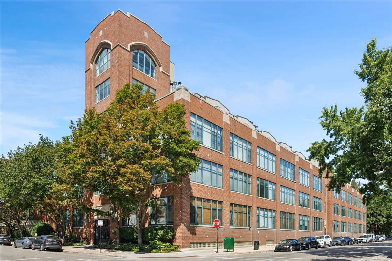
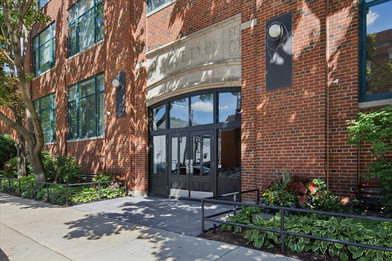
Perched atop Lincoln Park's historic Art Deco Amhurst Lofts formerly the Teletype factory, this 4-level townhouse style nearly 2641 SF penthouse has been reimagined with extensive custom upgrades. The expansive nearly 1400SF rooftop outdoor space, professionally designed outdoor oasis by Reveal Design features pedestal-style tile flooring, an outdoor kitchen with gas grill and beverage refrigerator, a west-facing dining area, a fire-table lounge area, landscaped green space for a backyard feel, and custom designer planters-perfect for entertaining or quiet relaxation with outdoor sound system. The fabulous kitchen boasts all new appliances installed May 2025, including a micro/oven/convection combo, refrigerator, and dishwasher, with a new cooktop and downdraft in August 2025, plus updated LED wafer lighting throughout. Lugbill Design created an owners retreat with a spa-inspired primary bath with a bidet-style toilet in a private water closet, a multi-feature shower, double sinks, a bubble tub, and an adjoining workout area. Full-home enhancements include fresh paint by Lookswell, plush Turkish wool carpet from Home Carpet One, a new dual-zone mini split and 5-ton commercial HVAC unit by Guardian, remote blinds in the living, dining, kitchen, and primary suite from The Shade Store, and a stunning updated fireplace wall. Dramatic ceilings, abundant natural light, and three private outdoor spaces make this residence a rare offering in one of Chicago's most sought-after loft communities, complete with attached heated garage parking. Not your ordinary condo, welcome home to your extraordinary abode!
2
beds

2
baths

2,641 Sq.Ft. LIVING AREA

Lisa Huber

Lisa Huber

Features & Amenities

Interior

  • total bedrooms2
  • Total bathrooms2
  • full bathrooms2
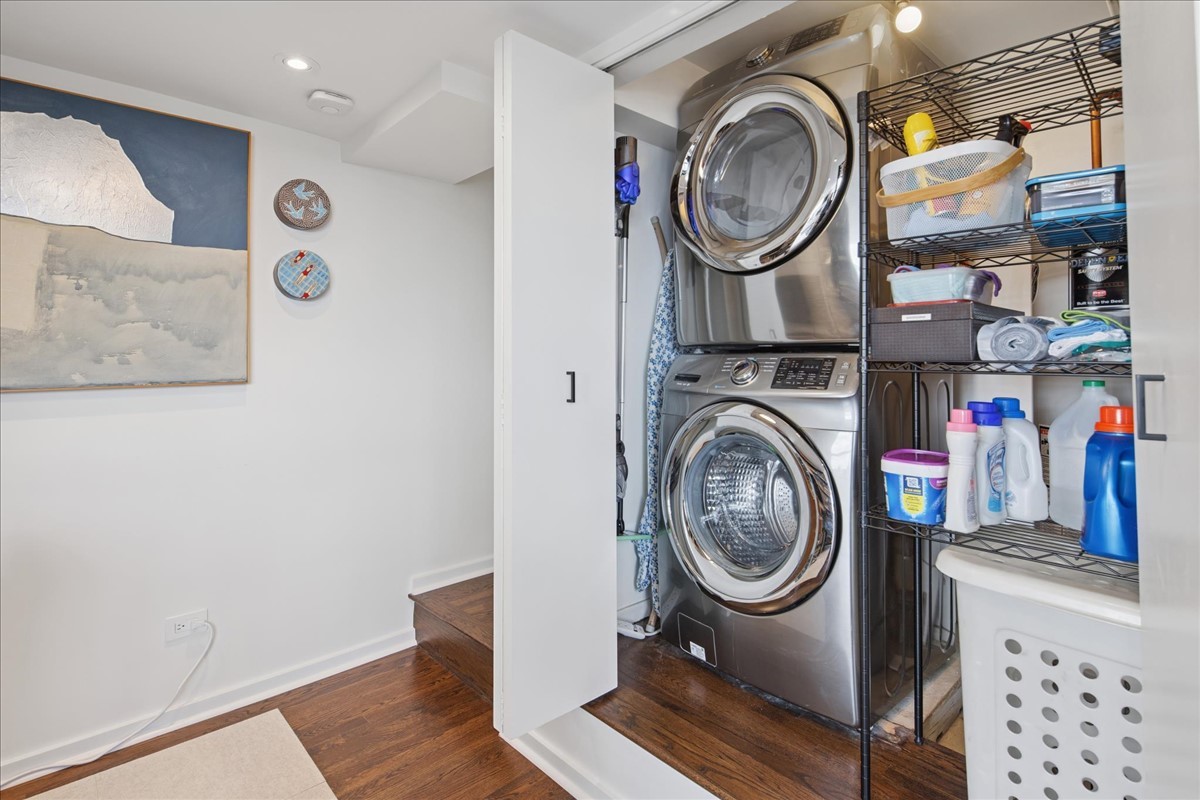
  • Laundry room Washer Hookup, Gas Dryer Hookup, In Unit
  • Flooring Hardwood
  • Fireplace Wood Burning, Gas Starter, Heatilator
  • APPLIANCES Double Oven, Microwave, Dishwasher, Refrigerator, Washer, Dryer, Disposal, Stainless Steel Appliance(s), Cooktop
  • other interior Features Storage, Walk-In Closet(s)

Area & Lot

  • Status Sold
  • Date Sold October 20, 2025
  • Living Area2,641 Sq.Ft.
  • MLS® ID12442800
  • TypeOther
  • YEAR BUILT1928
  • NeighborhoodLincoln Park
  • School District299

Exterior

  • STORIES4
  • Garage Space1.0
  • water SourceLake Michigan
  • parkingGarage Door Opener, Heated Garage, On Site, Garage Owned, Attached, Garage
  • HEAT TYPENatural Gas, Forced Air
  • AIR CONDITIONINGCentral Air
  • sewerPublic Sewer
  • HOA AmenitiesElevator(s), Party Room, Sundeck, Security Door Lock(s)

Financial

  • Sales Price$1,200,000
  • Real Estate Tax $14,516/yr
  • HOA $756/mo

Lincoln Park

Explore

Work With Lisa

A strategic, discreet, and highly personalized approach — because luxury real estate is defined by more than price alone.

Follow Me on Instagram