Leave a Message

Thank you for your message. I will be in touch with you shortly.

2209 W Belmont Avenue Unit: 3
SEE ALL PHOTOS
2209 W Belmont Avenue Unit: 3
Bought with Sophia Klopas with Jameson Sotheby's Int'l Realty and Listed by Lisa Huber with Jameson Sotheby's Intl Realty (312) 610-0755
Sold

2209 W Belmont Avenue Unit: 3

2209 W Belmont Avenue Unit: 3, Chicago, IL 60618

$965,000
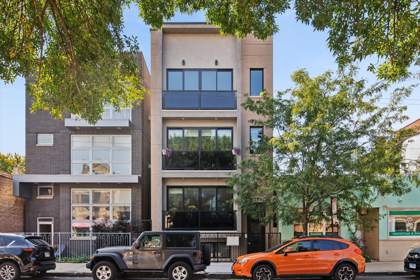
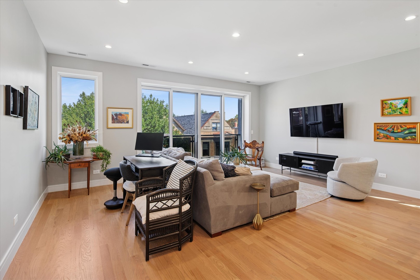
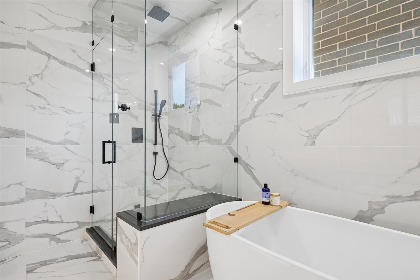
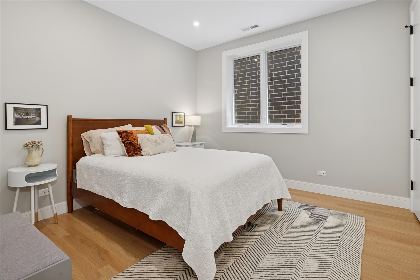
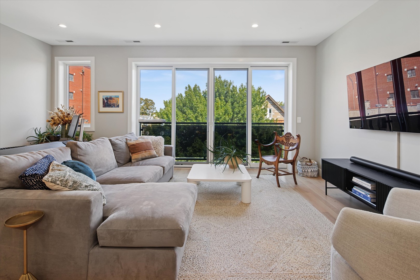
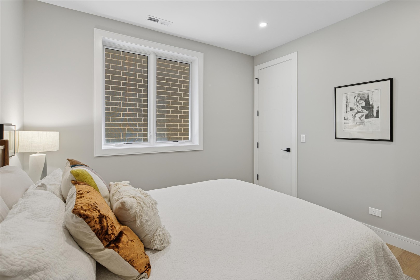
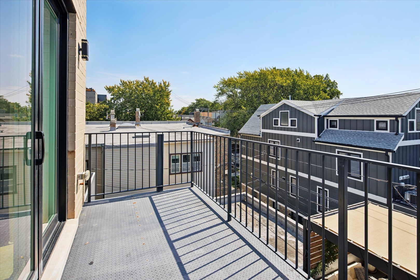
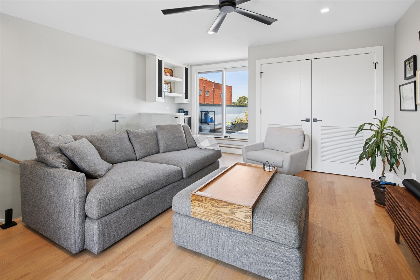
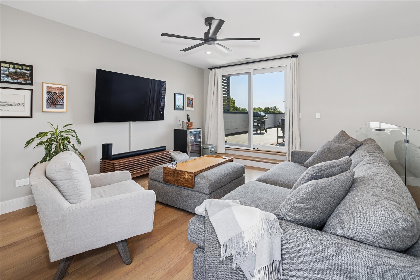
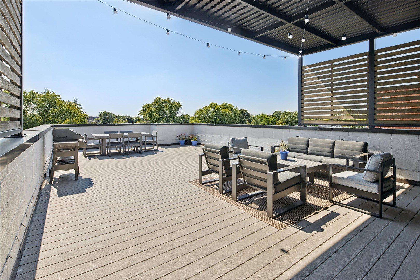
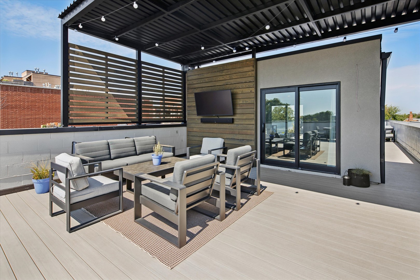
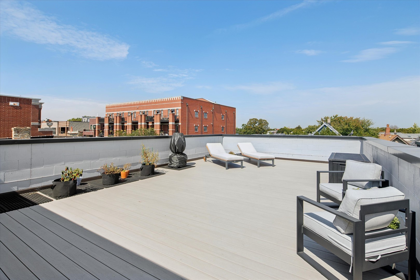
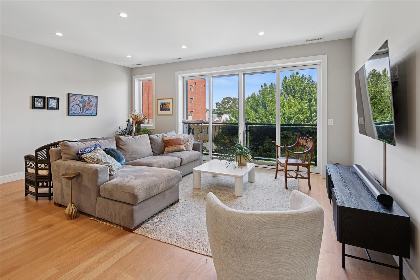
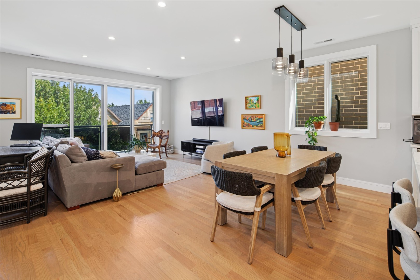
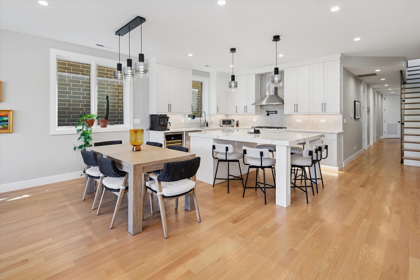
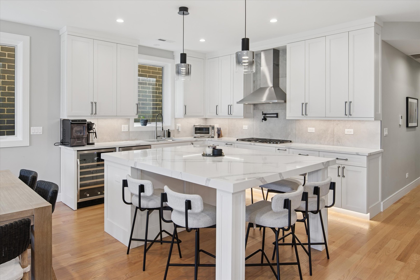
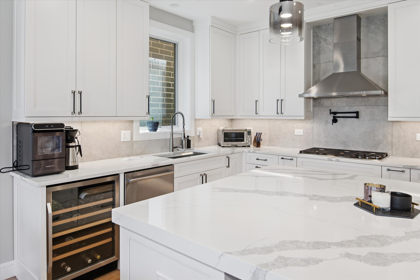
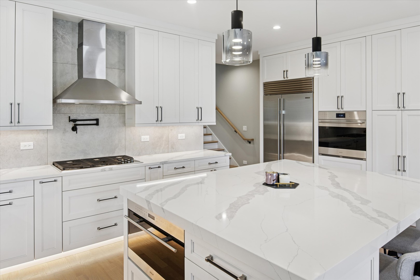
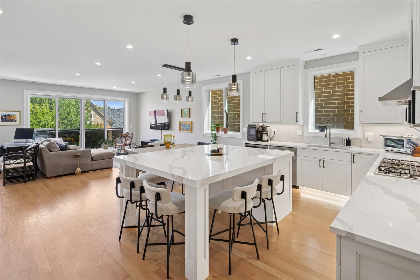
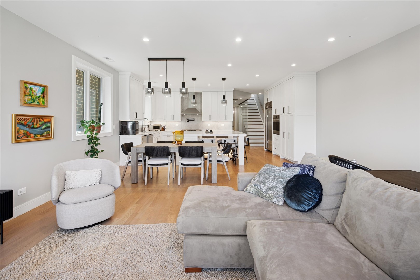
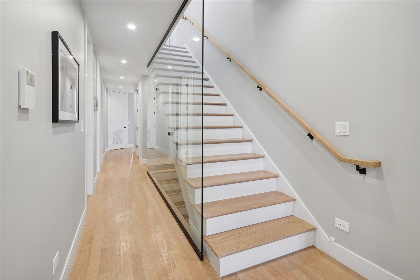
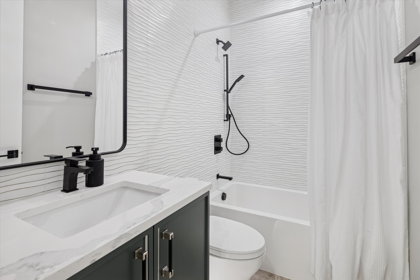
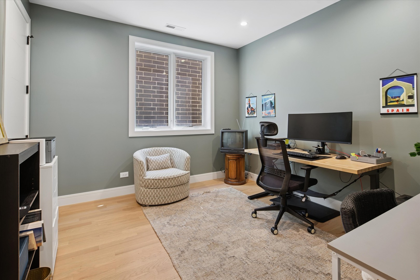
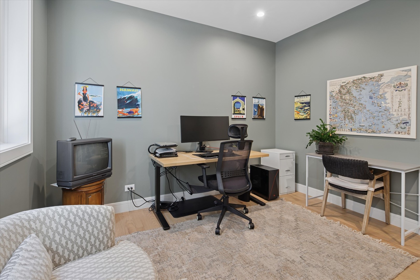
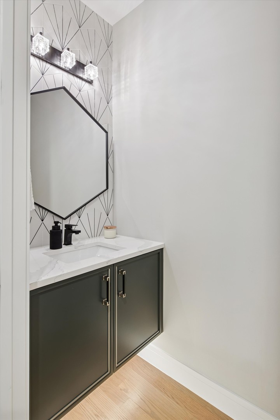
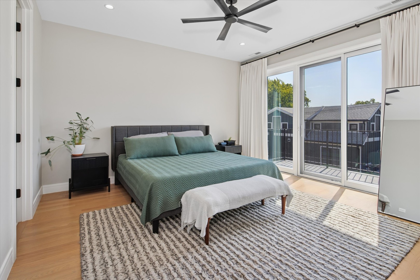
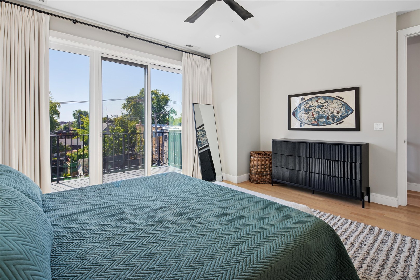
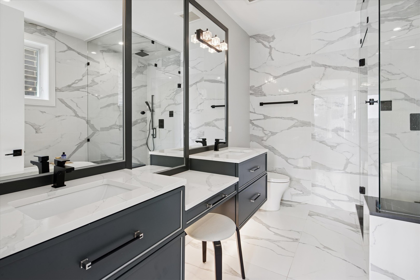
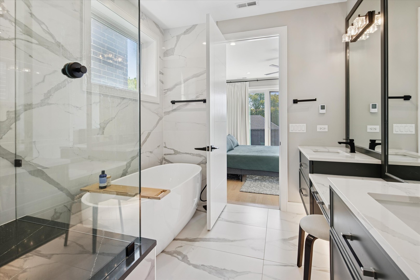
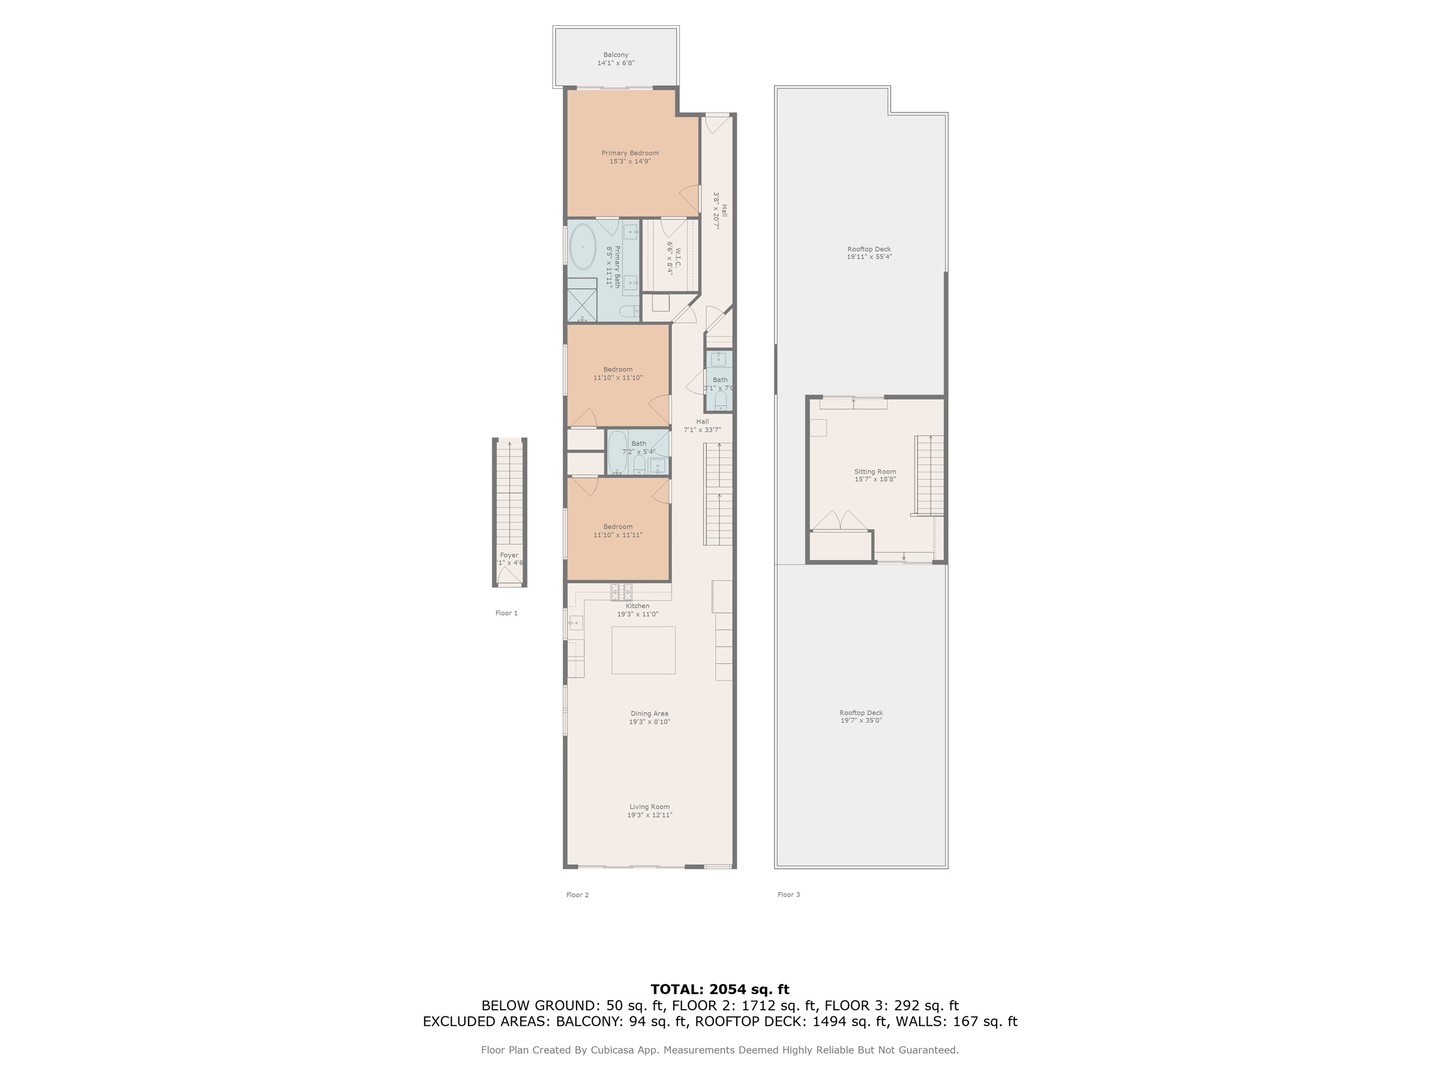
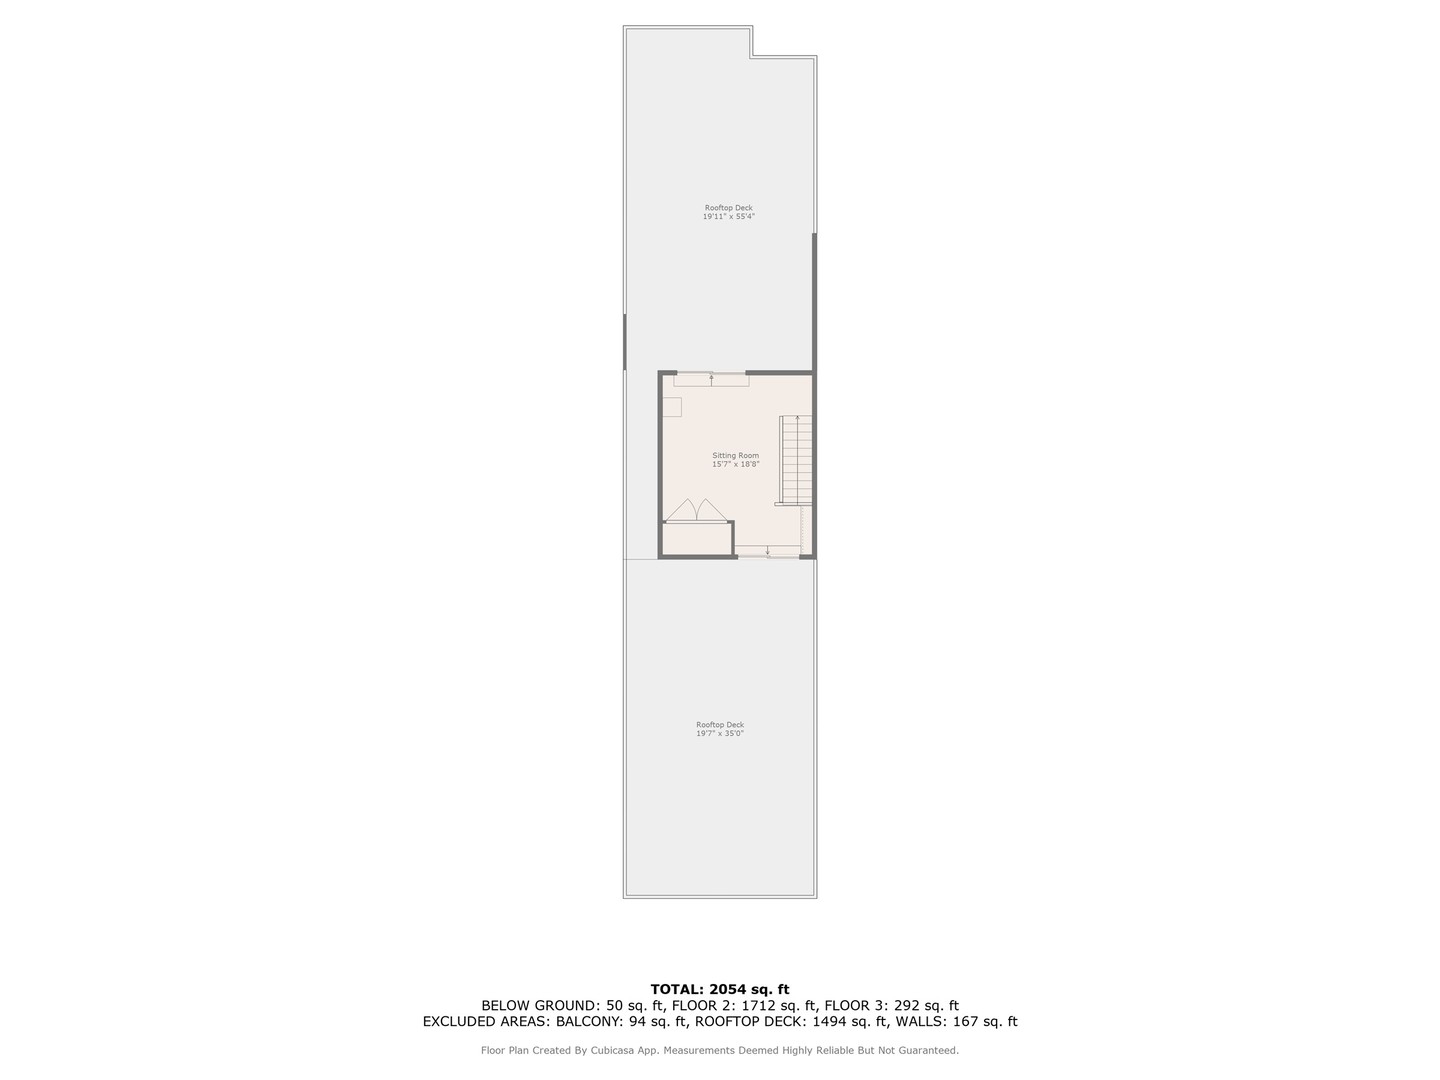
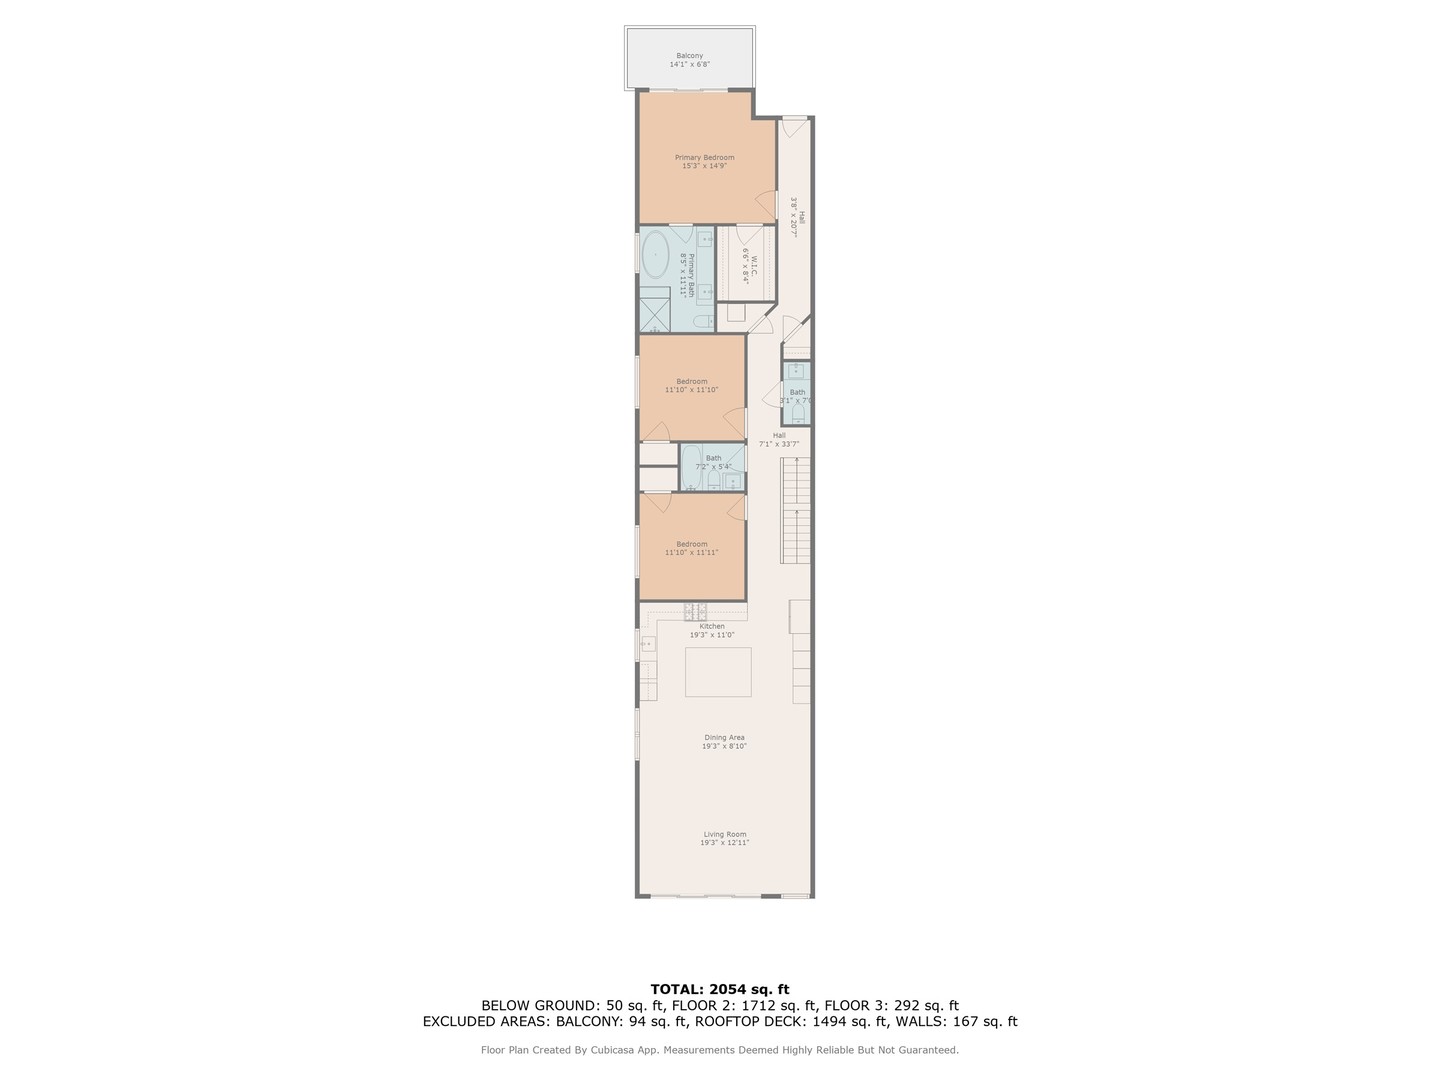
Experience the best of city living in this 2024 delivered new construction, extra-wide penthouse in the heart of Roscoe Village. Spanning approximately 2,400 sq. ft., this 3-bedroom, 2.1-bath residence is designed for both everyday comfort and exceptional entertaining. Enjoy three private outdoor spaces, including two rooftop decks and a balcony off the primary suite. The fourth-floor family room provides direct access to rooftop decks on both sides, seamlessly blending indoor and outdoor living. The full rooftop retreat featuring a pergola, TV seating area, and utilities plumbed for gas and water-perfect for al fresco dining, entertaining, or relaxing under the stars. Inside, a chef's kitchen showcases 48-inch custom cabinetry, quartz countertops, and a premium Sub-Zero, Wolf, and Bosch appliance package. Natural light pours through floor-to-ceiling Pella windows, enhancing the home's soaring ceilings, custom lighting, and 8-foot solid core doors. The primary suite offers a spacious walk-in closet with custom shelving, a spa-inspired bath with heated floors, double vanity, soaking tub, separate shower, and its own private balcony. All bathrooms throughout the home feature radiant heated flooring for a touch of everyday luxury. An easy walk to Hamlin Park and Fellger Park, and just a short stroll to the shops and restaurants of Roscoe Village, this penthouse combines neighborhood charm with elevated modern living. One Garage space included.

3
beds

3
baths

2,400 Sq.Ft. LIVING AREA

Lisa Huber

Lisa Huber

Features & Amenities

Interior

  • total bedrooms3
  • Total bathrooms3
  • full bathrooms2
  • half bathroom1
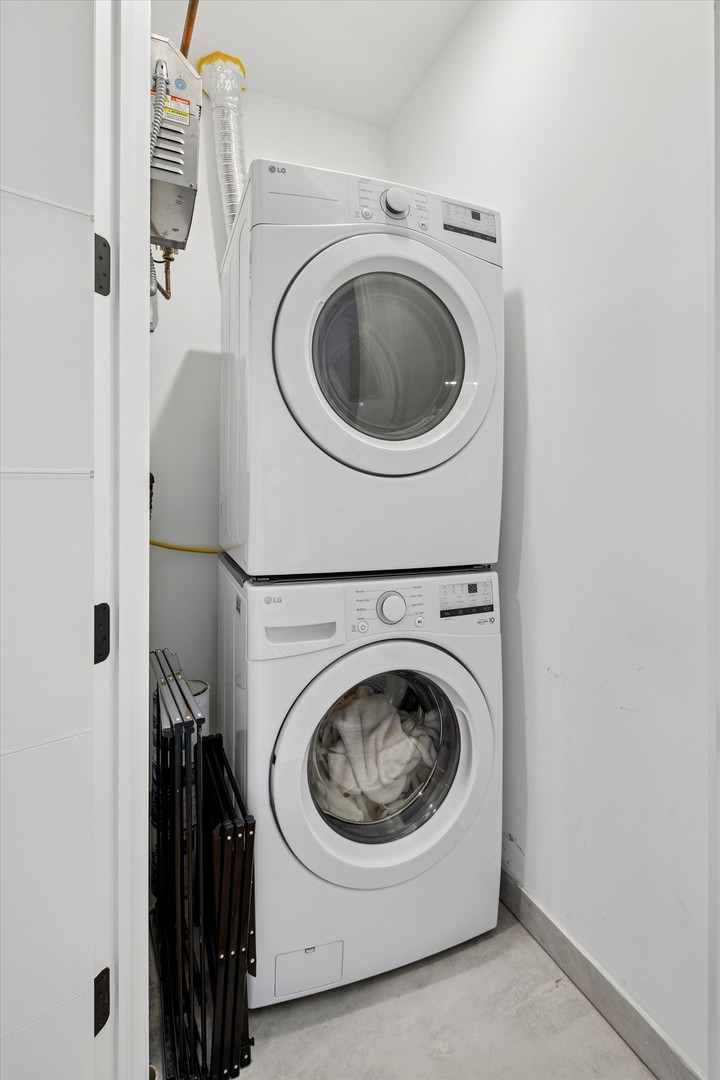
  • Laundry room In Unit
  • Flooring Hardwood
  • Fireplace Wood Burning
  • APPLIANCES Range, Microwave, Dishwasher, High End Refrigerator, Washer, Dryer, Disposal, Stainless Steel Appliance(s), Wine Refrigerator, Range Hood
  • other interior Features Dry Bar, Walk-In Closet(s), Open Floorplan, Separate Dining Room

Area & Lot

  • Status Sold
  • Date Sold November 21, 2025
  • Living Area2,400 Sq.Ft.
  • MLS® ID12455827
  • TypeCondo
  • YEAR BUILT2023
  • Elementary SchoolJahn Elementary School
  • School District299

Exterior

  • STORIES3
  • Garage Space1.0
  • water SourceLake Michigan
  • utilitiesCable Available
  • roofRubber
  • parkingOff Alley, Garage Door Opener, Yes, Garage Owned, Detached, Garage
  • HEAT TYPENatural Gas, Forced Air, Radiant Floor
  • AIR CONDITIONINGCentral Air
  • sewerPublic Sewer
  • SubstructureConcrete Perimeter
  • other exterior FeaturesBalcony, Roof Deck, Outdoor Grill

Financial

  • Sales Price$965,000
  • Real Estate Tax $64,308/yr
  • HOA $192/mo

Work With Lisa

A strategic, discreet, and highly personalized approach — because luxury real estate is defined by more than price alone.

Follow Me on Instagram