
Leave a Message

Thank you for your message. I will be in touch with you shortly.

1201 S PRAIRIE Avenue Unit: 3301
SEE ALL PHOTOS
1201 S PRAIRIE Avenue Unit: 3301
Sold

1201 S PRAIRIE Avenue Unit: 3301

1201 S PRAIRIE Avenue Unit: 3301, Chicago, IL 60605

$1,180,000
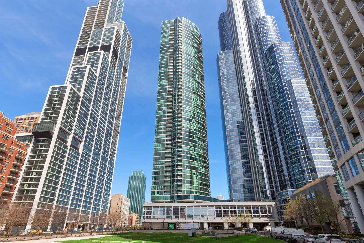
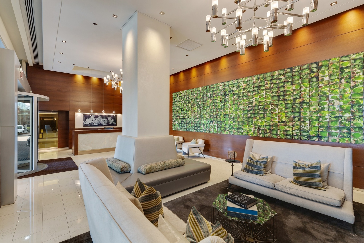
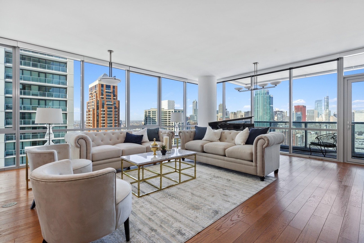
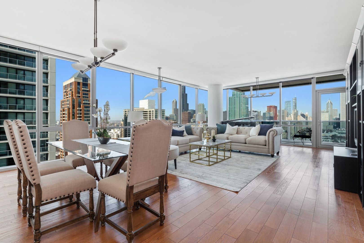
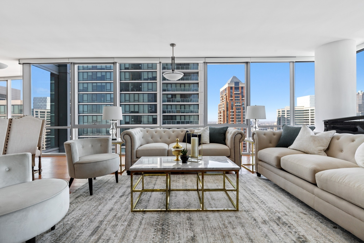
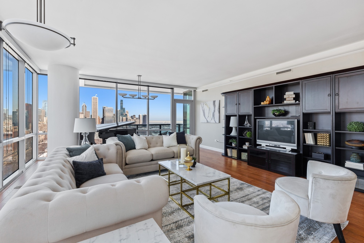
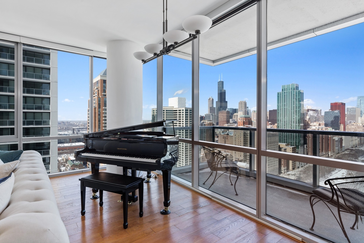
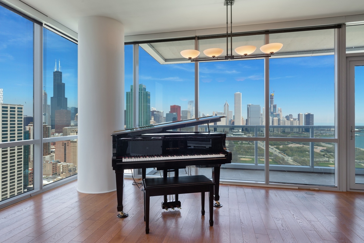
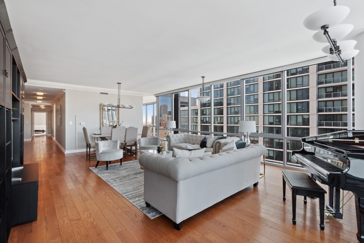
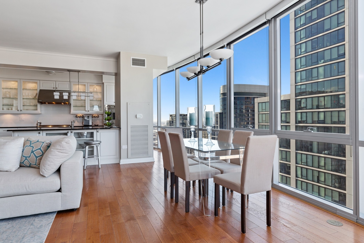
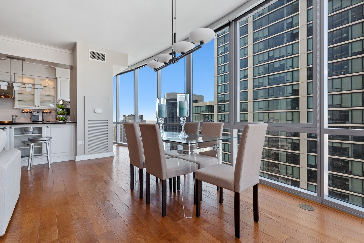
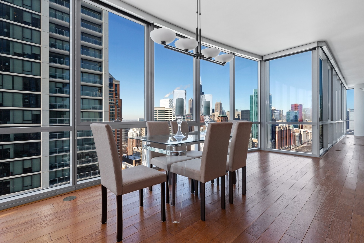
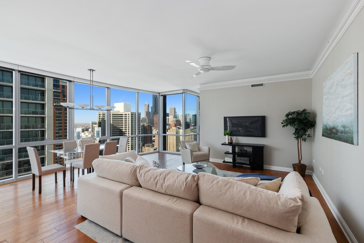
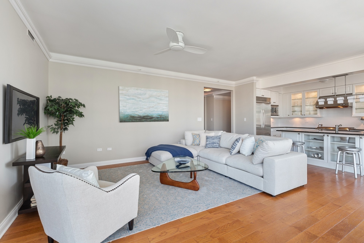
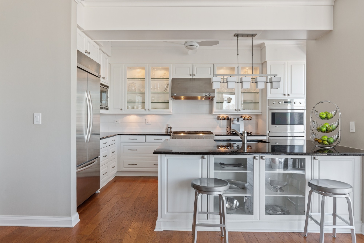
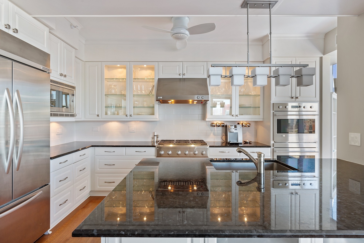
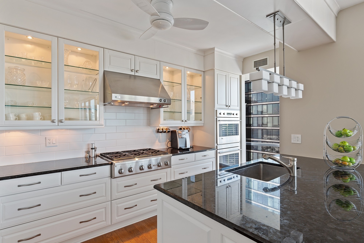
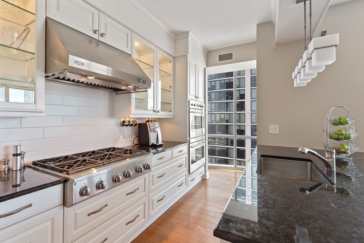
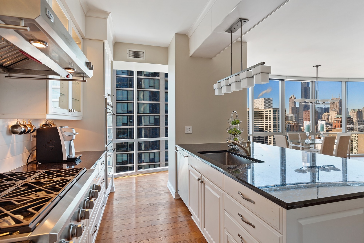
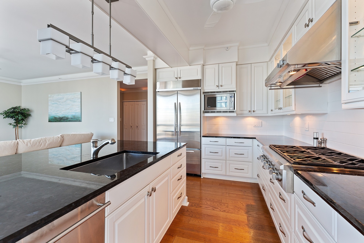
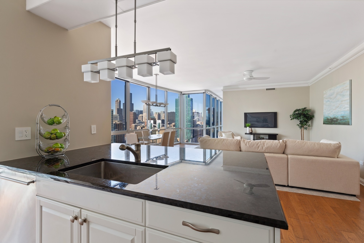
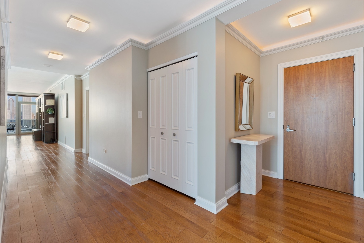
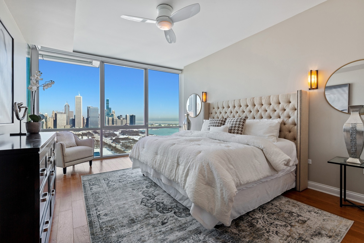
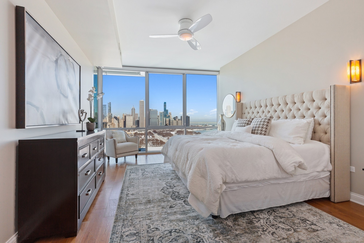
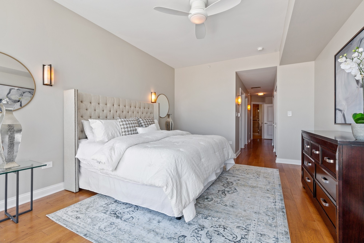
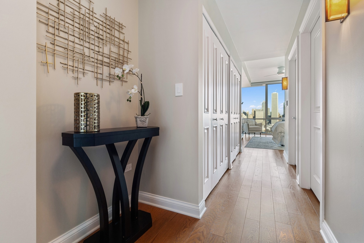
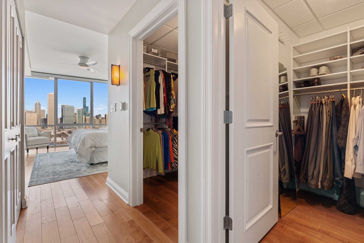
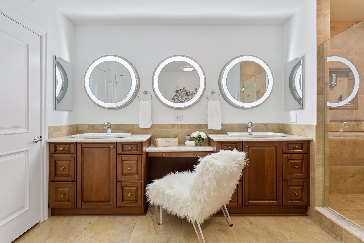
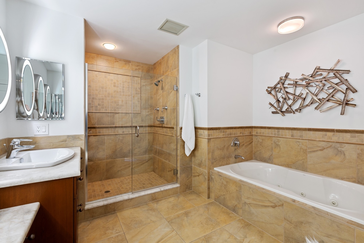
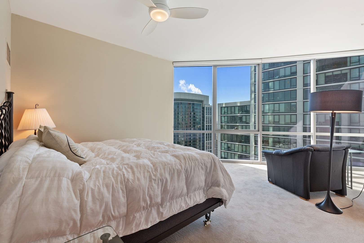
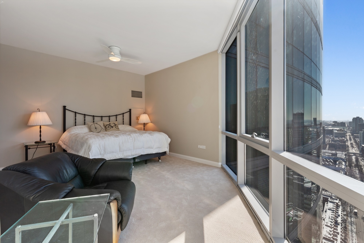
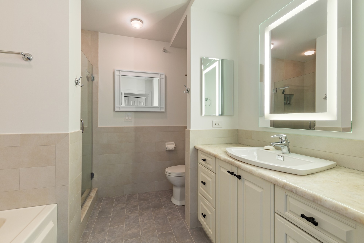
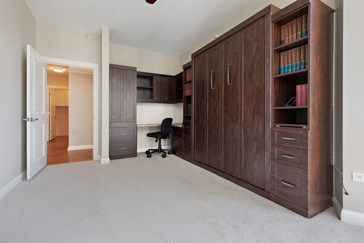
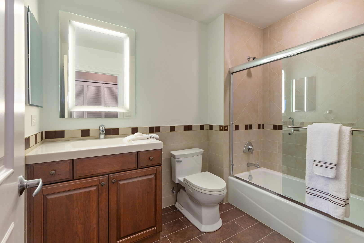
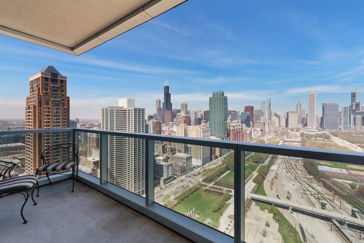
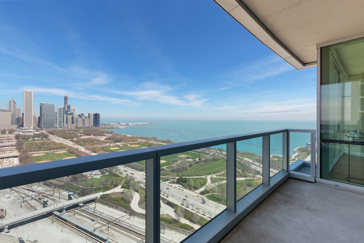
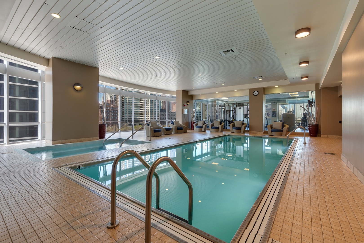
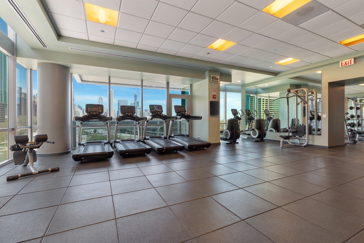
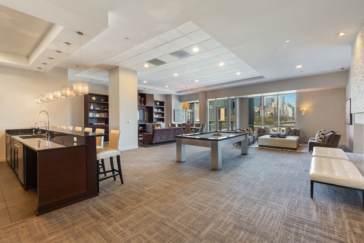
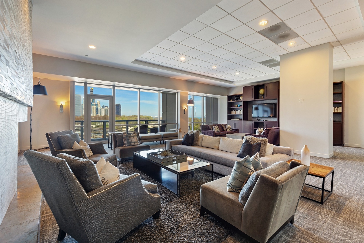
Spectacular views overlooking GRANT PARK, Millennium Park, Sky-line and Lake. This gorgeous 3 Bed/3 Bath at the prestigious South Loop's Museum Park West Lives like a single-family home! 3,000SF of amazing space in the Desirable '01 tier. Floor to ceiling windows from the 33rd floor, a perfect floor height to take in Chicago's iconic landmarks, Buckingham Fountain, Pritzker, Navy Pier Fireworks and much more! Step onto your private balcony from the generous living/dining area & take in the sweeping views. This is a custom designed one of a kind home! Not a developer package. Bright chef's kitchen w/ stunning oversized Coco Cohiba Granite island, subway tile, lighted glass door cabinets that flows seamlessly into family room/eat-in area. Prime park/lake views from primary en-suite w/Italian Marble custom vanity, dedicated make-up area, jetted tub, separate shower, private commode all in warm earth-tone colors, 3 large closets, Soft Roman Shades complete this oasis! Substantial secondary bedroom en-suite, w/abundant closets, Italian marble vanities, separate tub and shower. BR3 was used as a home office & has built-ins with a Murphy bed. Hubbardton Forge lighting throughout, solid wood raised panel doors, lighted crown molding 10'ft windows, wide plank floors, Hunter Douglas blackout blinds in all BRs/filtered shades in main area. Full-size W/D, extra storage in unit. Luxury full amenity building w/24hr door, fitness, indoor pool, Jacuzzi, kid's playroom, theatre, dog run, party room & patio w/grills & fire pit. Top rated School District. Great walkability. Two parking spaces side by side add'l $40K each. Welcome home!

3
beds

3
baths

3,000 Sq.Ft. LIVING AREA

Lisa Huber

Lisa Huber

Features & Amenities

Interior

  • total bedrooms3
  • Total bathrooms3
  • full bathrooms3
  • APPLIANCES Double Oven, Microwave, Dishwasher, High End Refrigerator, Freezer, Washer, Dryer, Disposal, Stainless Steel Appliance(s), Wine Refrigerator, Built-In Oven
  • other interior Features Hardwood Floors, First Floor Bedroom, First Floor Laundry, First Floor Full Bath, Laundry Hook-Up in Unit, Storage

Area & Lot

  • Status Sold
  • Date Sold October 29, 2024
  • Living Area3,000 Sq.Ft.
  • MLS® ID11785542
  • TypeCondo
  • YEAR BUILT2008
  • NeighborhoodSouth Loop
  • Elementary SchoolSouth Loop Elementary School
  • Middle SchoolSouth Loop Elementary School
  • High SchoolPhillips Academy High School
  • School District299

Exterior

  • STORIES53
  • Garage Space2.0
  • water SourceLake Michigan
  • roofRubber
  • lot featuresCommon Grounds, Park Adjacent, Water View
  • HEAT TYPENatural Gas, Forced Air
  • AIR CONDITIONINGCentral Air
  • sewerPublic Sewer
  • SubstructureReinforced Caisson
  • HOA AmenitiesDoor Person, Elevator(s), Exercise Room, Storage, Health Club, On Site Manager/Engineer, Party Room, Sundeck, Indoor Pool, Receiving Room, Sauna, Service Elevator(s), Valet/Cleaner, Business Center
  • other exterior FeaturesBalcony, Patio, Dog Run, Outdoor Grill, Fire Pit

Financial

  • Sales Price$1,180,000
  • Real Estate Tax $36,543/yr
  • HOA $2,320/mo

South Loop

Explore

Work With Lisa

A strategic, discreet, and highly personalized approach — because luxury real estate is defined by more than price alone.

Follow Me on Instagram